Leave a Message

Thank you for your message. We will be in touch with you shortly.

1343 W 112th Avenue Unit: A
VIEW PHOTOS
$344,000

1343 W 112th Avenue Unit: A

2 Beds 3 Baths 1,352 Sq.Ft. 2,574 Sq.Ft.

Description

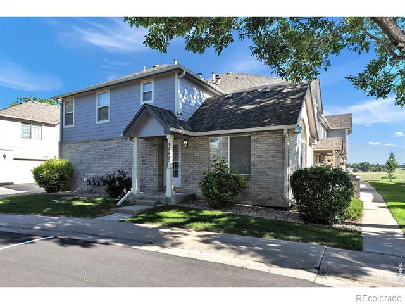
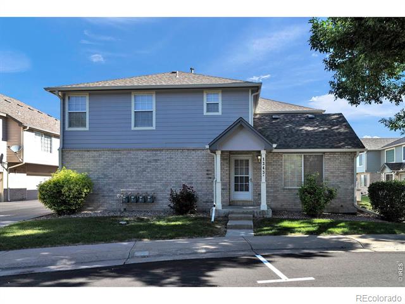
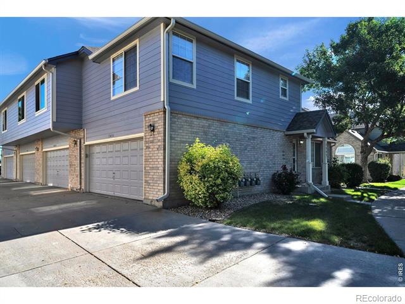
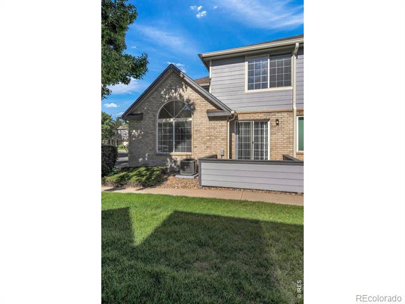
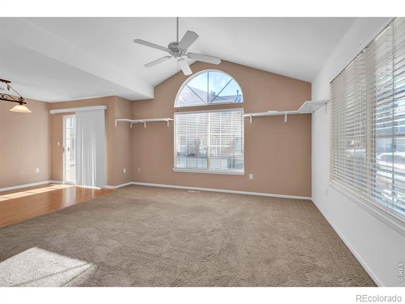
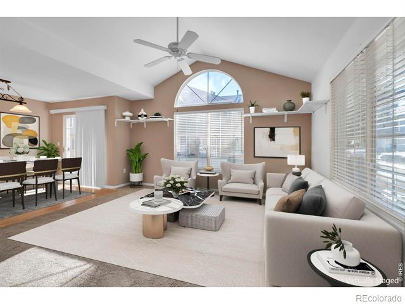
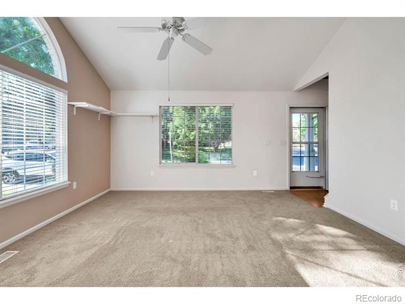
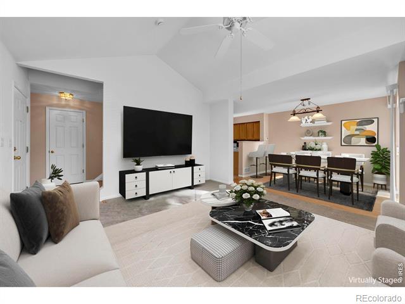
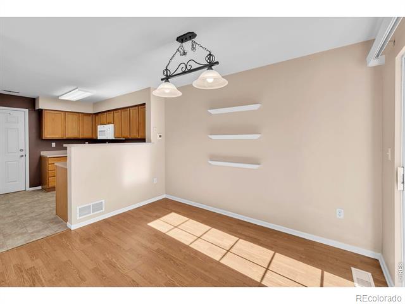
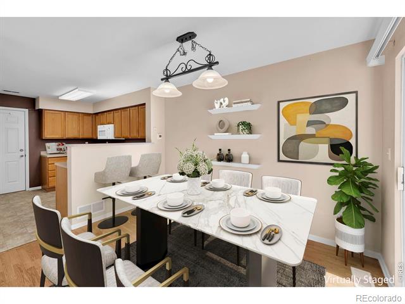
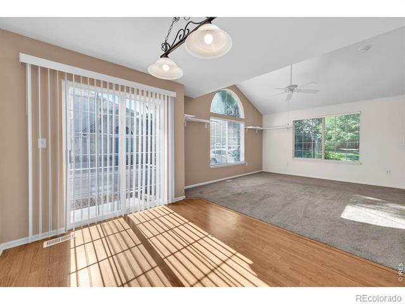
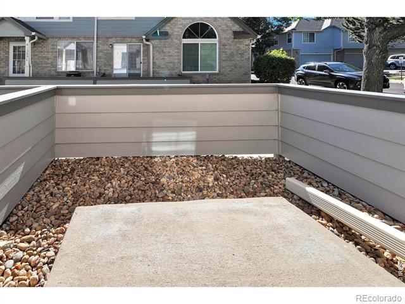
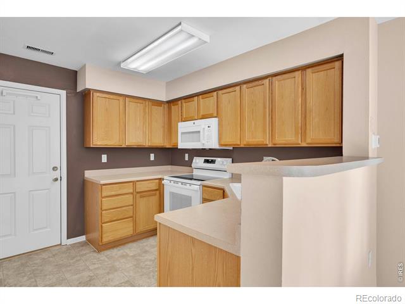
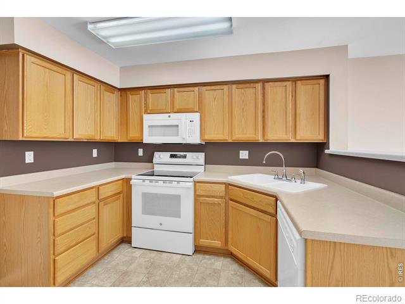
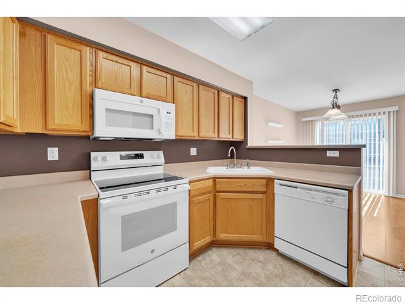
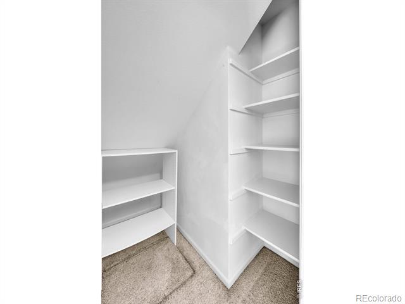
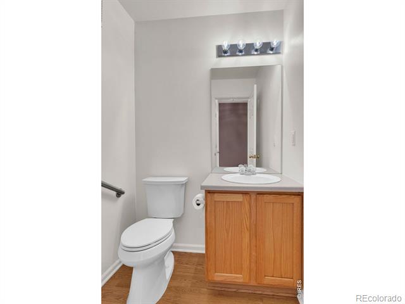
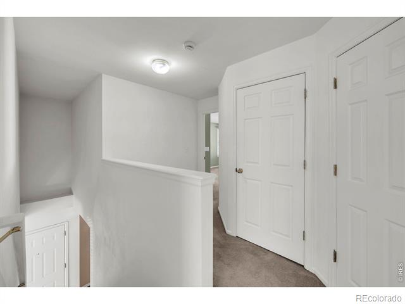
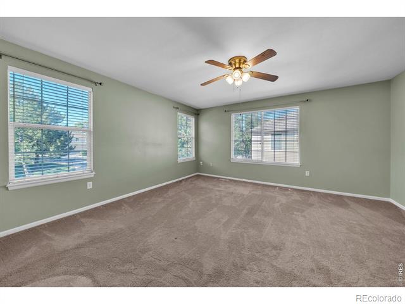
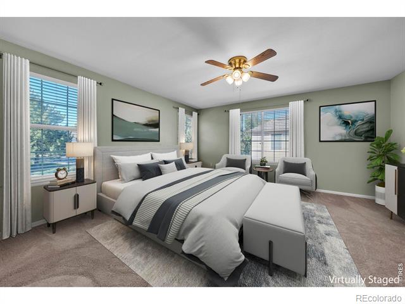
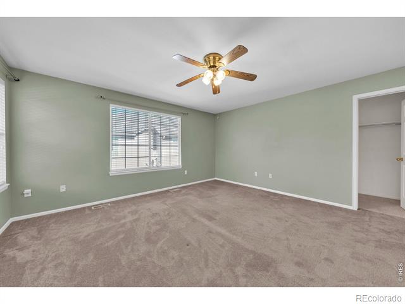
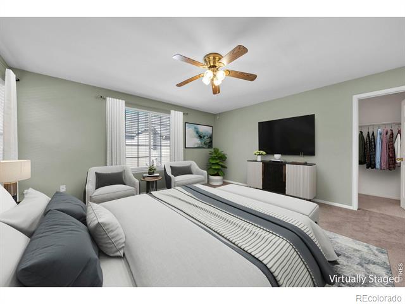
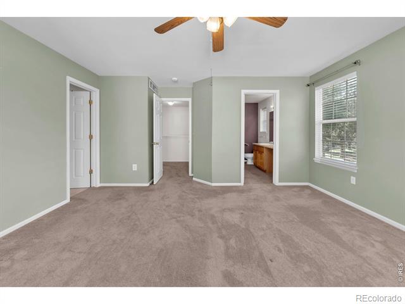
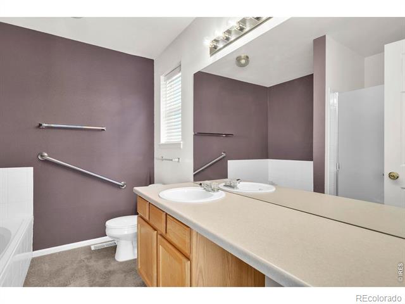
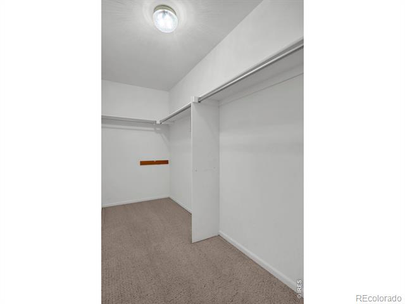
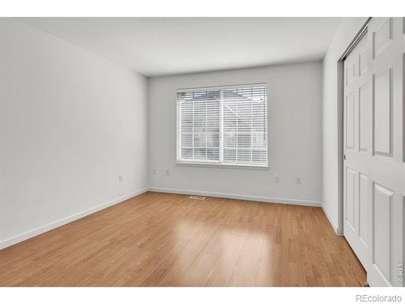
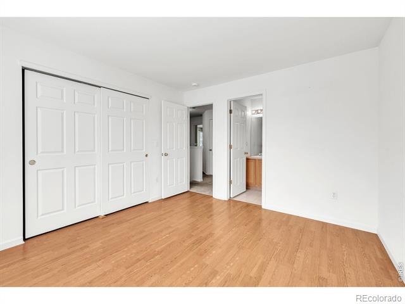
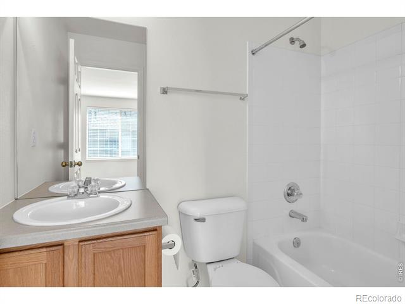
Don't miss this opportunity for a move-in-ready, end-unit townhome (no neighbors on 3 sides) with a quiet private patio, perfect for your morning coffee. This inviting 2-bedroom, 3-bathroom home features a spacious main-floor living area and a well-appointed kitchen with a new microwave, new stove, and a large pantry. The primary bedroom offers an extra-large (as in huge) walk-in closet for added comfort and convenience. The second bedroom has its own full bathroom. Enjoy easy access to the 2-car attached garage, beautifully landscaped grounds, and a community swimming pool for relaxing on warm summer days. A wonderful opportunity for low-maintenance living in a well-kept community.

Share Property

Location

1343 W 112th Avenue Unit: A, Westminster, CO 80234

Status

Sold

Date Sold

August 7, 2026
Kerri Dowling

Kerri Dowling

TITLE

Broker Associate

Property Amenities

Interior
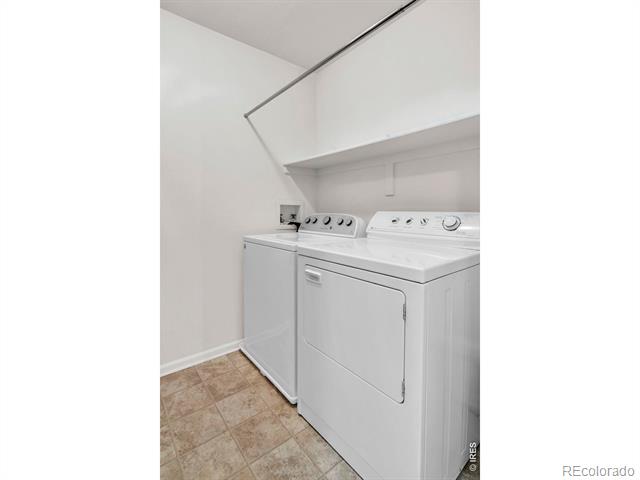
Laundry room In Unit
Appliances Dishwasher, Disposal, Dryer, Microwave, Oven, Refrigerator, Washer
Total Bedrooms: 2
Half Bathrooms: 1
Full Bathrooms: 2
Other Interior Features Eat-in Kitchen
Area & Lot
Lot Area 2,574 Sq.Ft.
Living area 1,352 Sq.Ft.
MLS® ID IR1061994
Year Built 1999
School District Adams 12 5 Star Schl
High School Northglenn
Middle School Silver Hills
Elementary School Cotton Creek
Type Condo
Status Sold
Exterior
Stories 2
Air conditioning Central Air
Heat type Forced Air
Water Source Public
Garage Space 2.0
Sewer Public Sewer
Roof Composition
Utilities Electricity Available, Natural Gas Available
Finance
Sales Price $344,000
HOA Fees $435 monthly
Real Estate Tax $2,033 yearly

360 Virtual Tour

Take a tour of this property

Connect With Kerri

We can't wait to connect with you! Your real estate journey starts here, where you'll have the opportunity to sit down with Kerri Dowling for a personalized consultation.